JURERÊ · FLORIANÓPOLIS · SANTA CATARINA

Terrá Jurerê: wellness, architecture and SPE
in one of Florianópolis' most desired addresses.

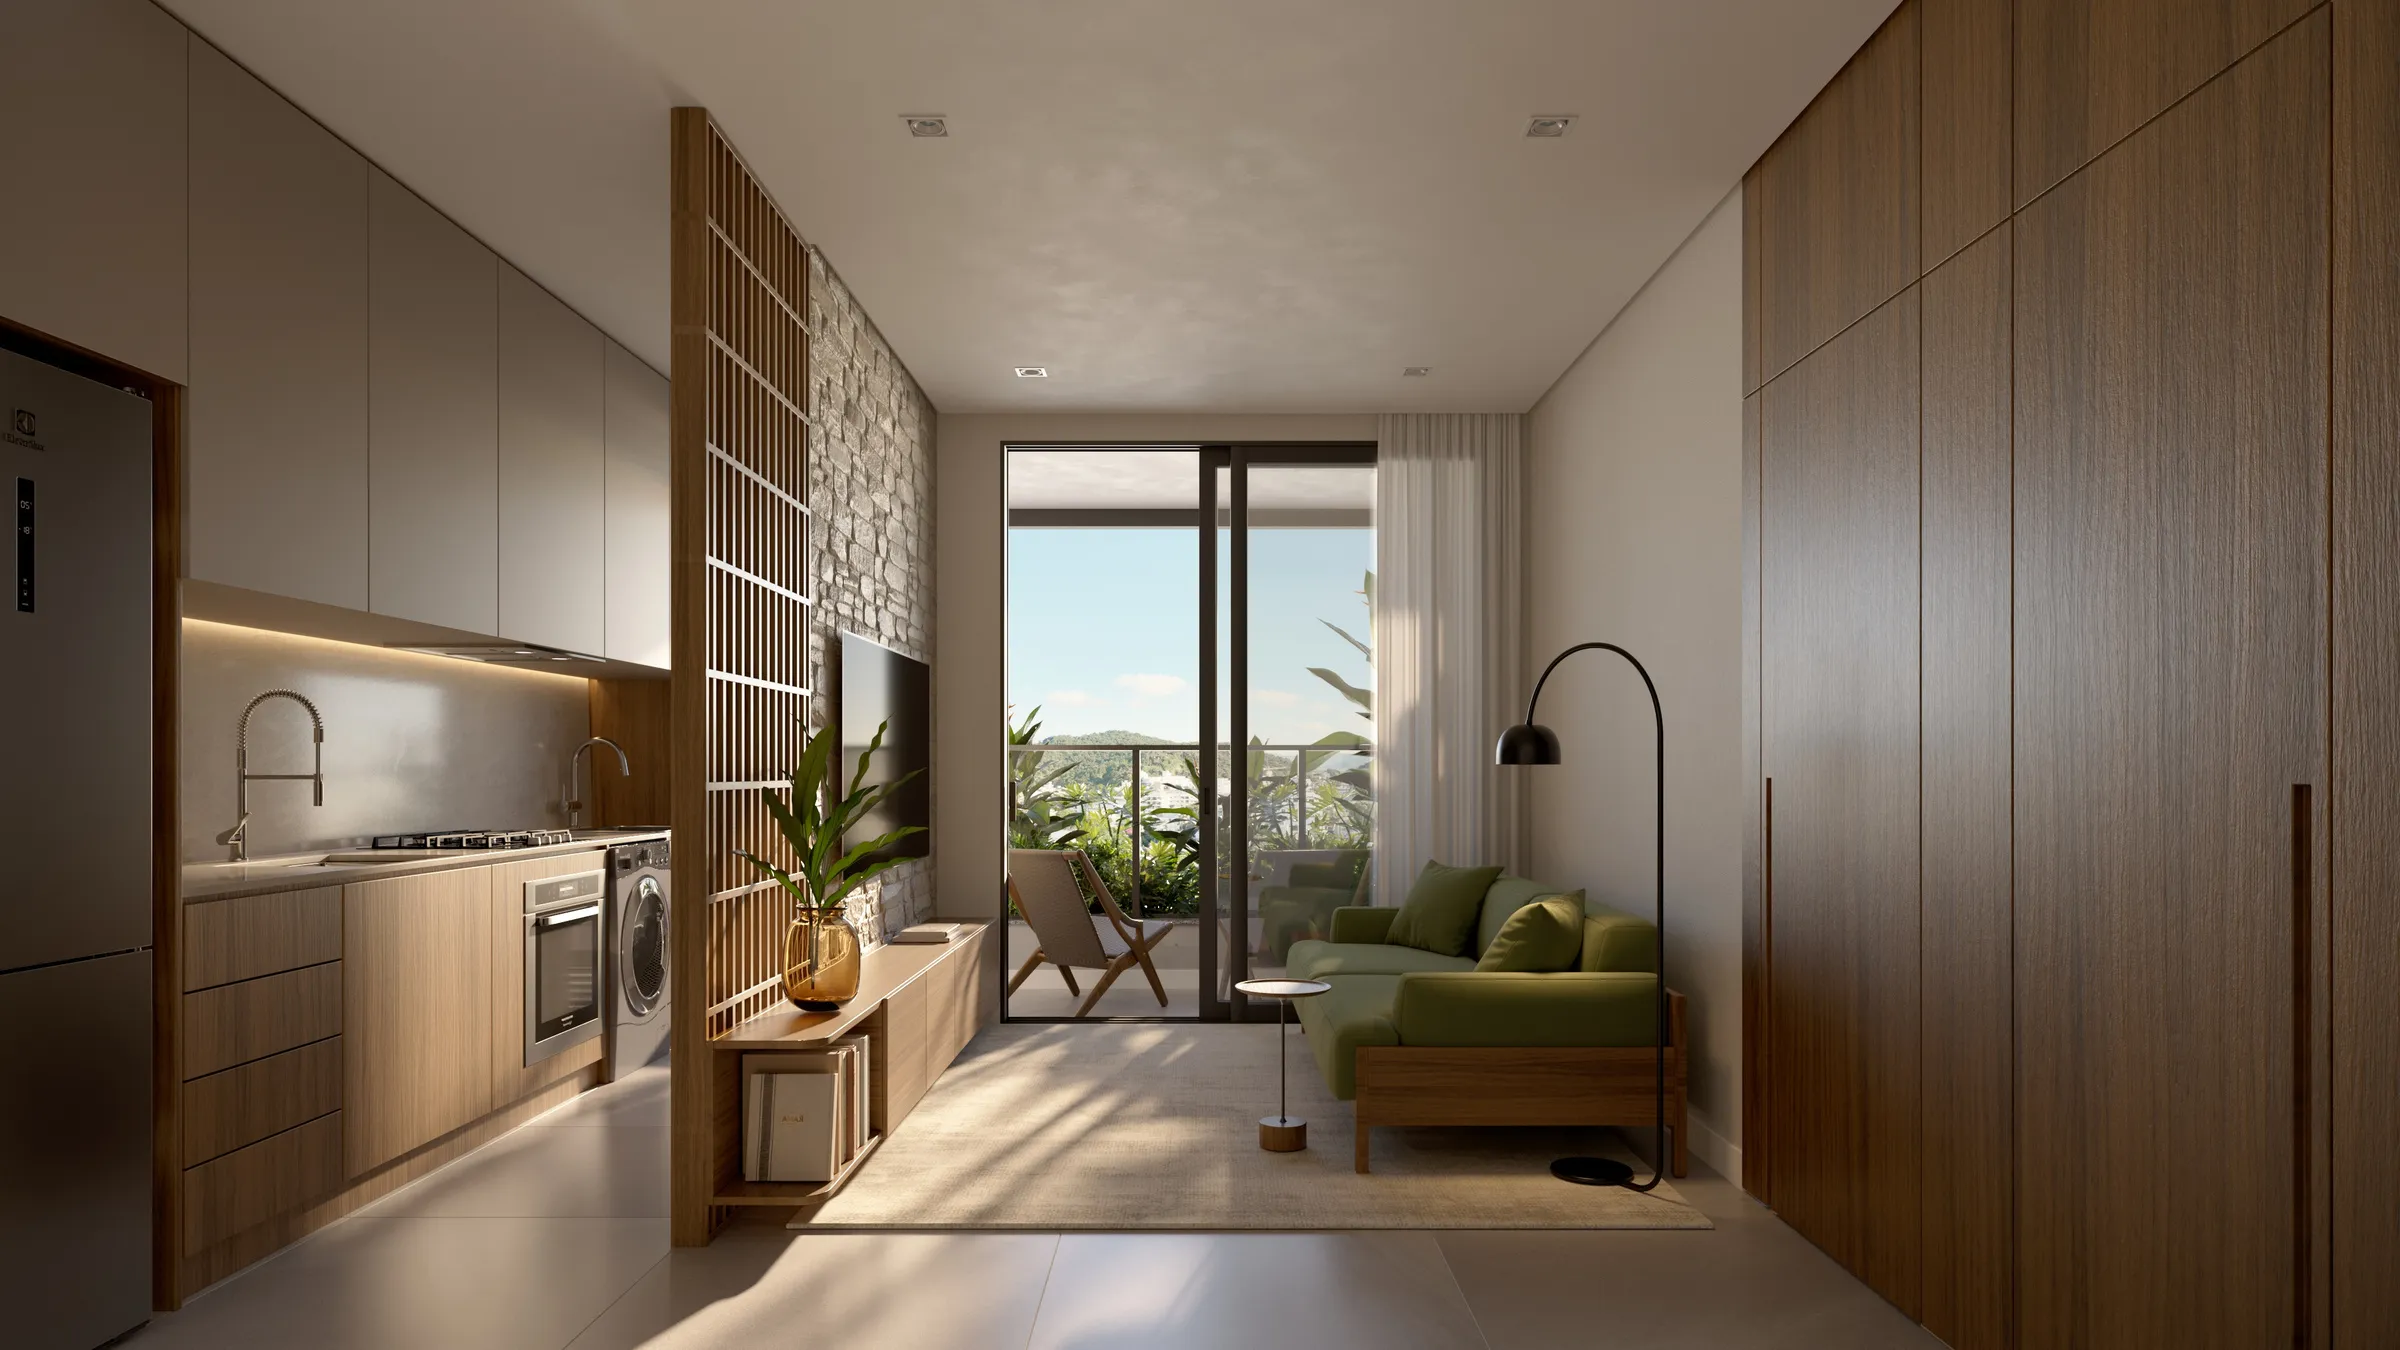
Neuroarchitecture, biophilic design and a water circuit in a cost-price project. Current availability includes the last Garden unit with a private pool.

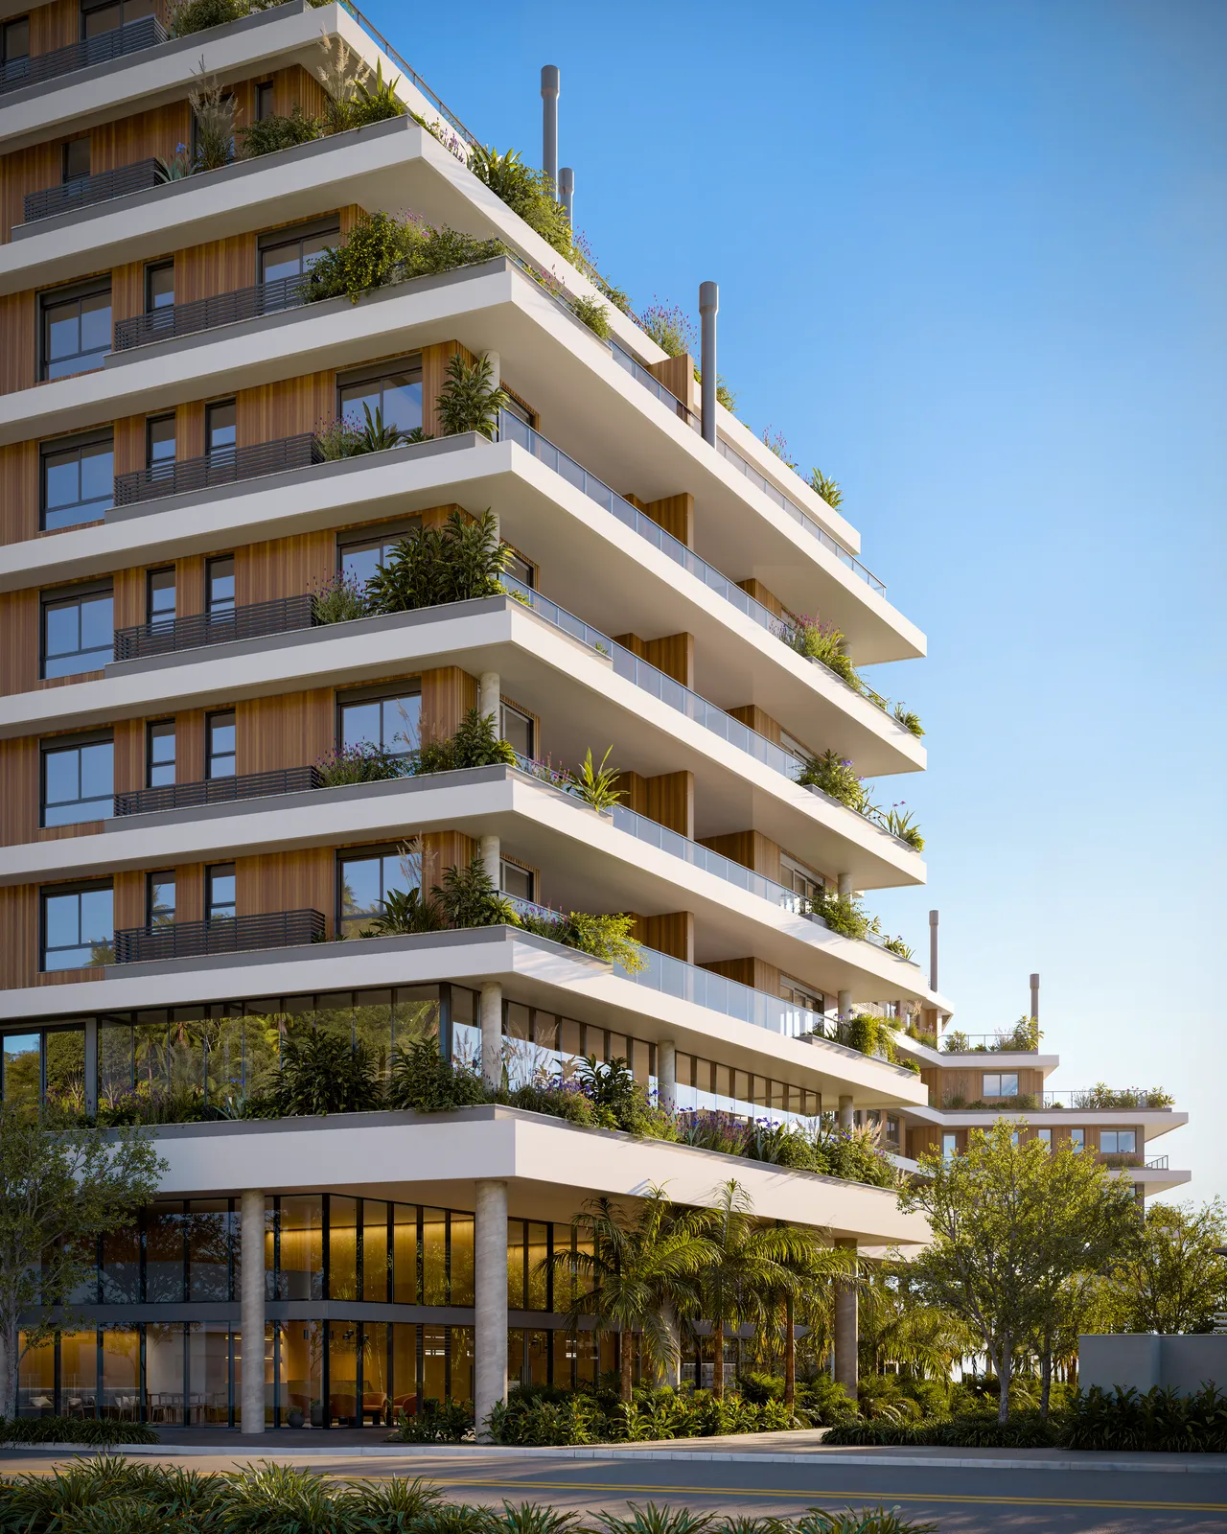
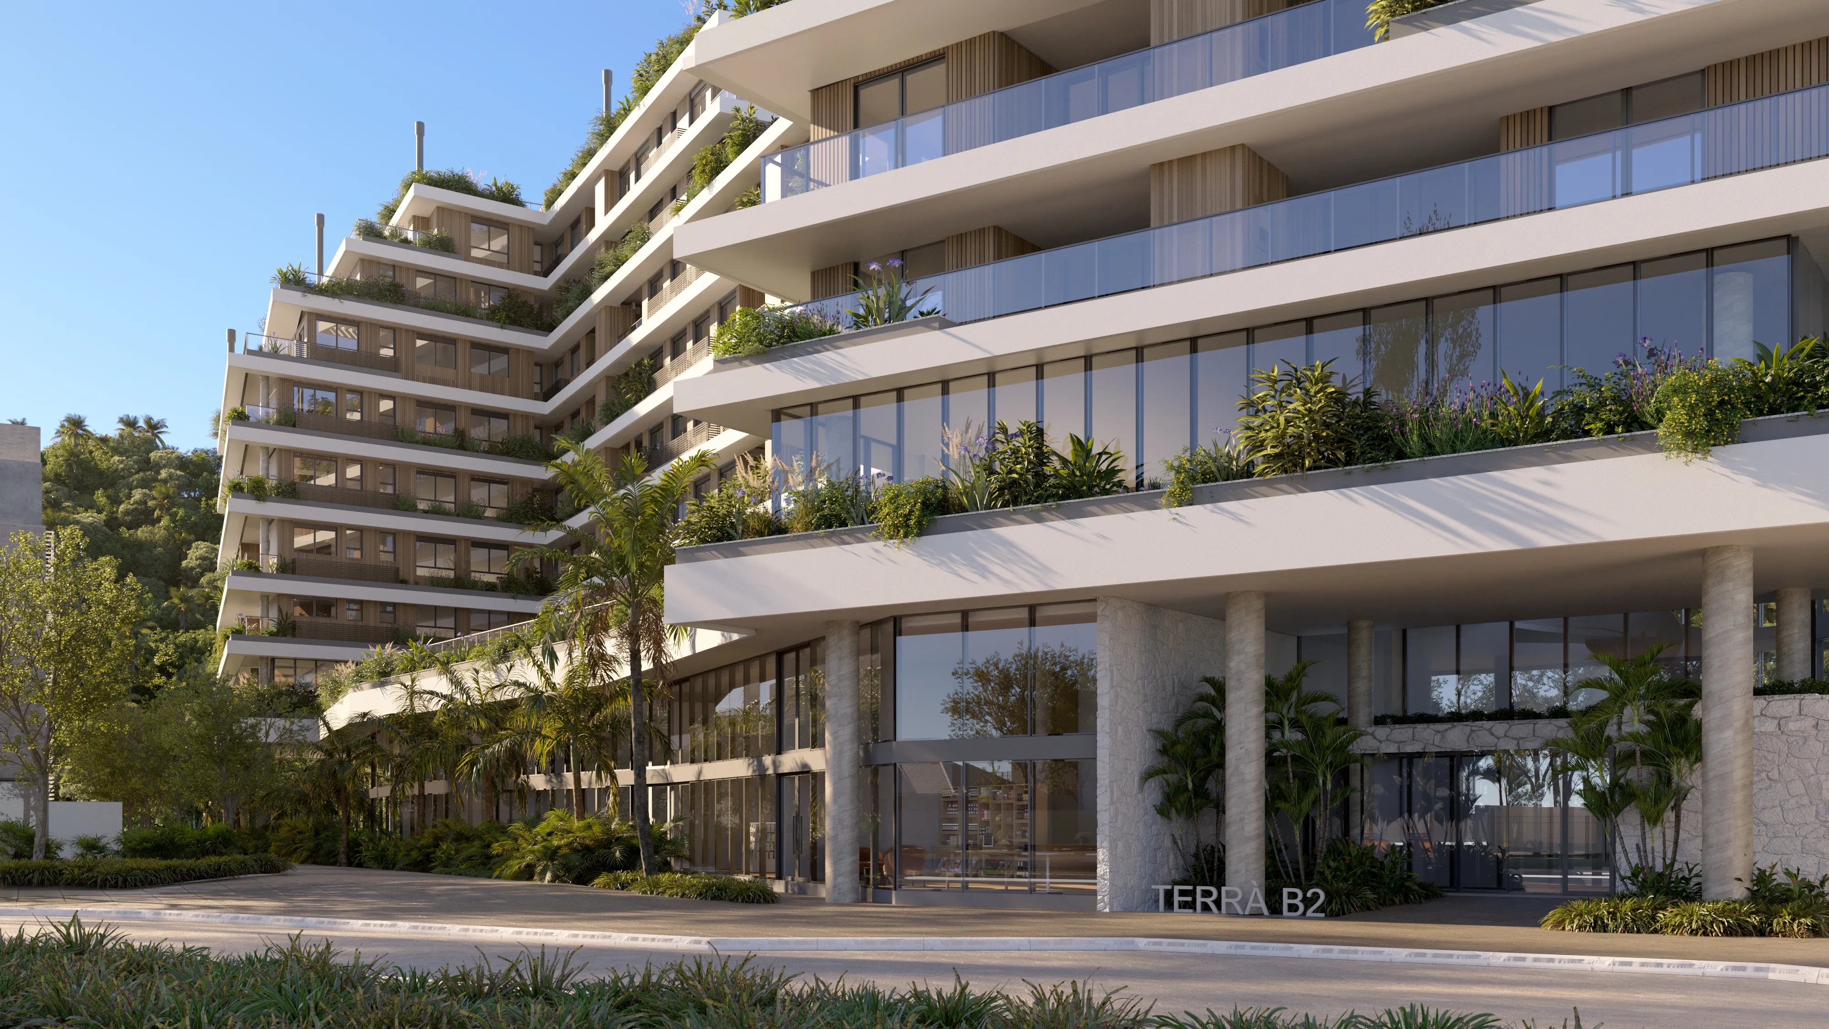
Terrá Jurerê — main facade with tropical garden and palm trees, Jurerê, Florianópolis
Last Garden with private pool
SPE Cost-price model
7 Wellness nuclei
Jurerê Premium Florianópolis address
Short comparison

The garden with private pool is the strongest differentiator, but it is not the only path.

For buyers seeking a lower ticket, it is worth comparing the 3-bedroom, 2-bedroom and 1-suite units carefully: area, intended use, payment flow and how each floor plan fits the goal.

Highlighted unit

Garden with private pool

Outdoor area, private pool and a house-like feel in Jurerê. The ticket is high, and the differentiation is clearer too.

Floor plan comparison

3 bedrooms

Useful for buyers who want size, bedrooms and family routine without necessarily paying for the private garden.

Lower ticket

1 suite and 2 bedrooms

These work as the entry and total-cost benchmark for profiles that want Jurerê with lower capital allocation.

Terrá stands out through the combination of Jurerê, wellness, project standard and units with real use as a primary or second residence.
The Method

Wellness as a design method.

Corridors, transitions, materials, light and greenery were planned to shift the body's rhythm throughout the day.

Bárbara Schumacher — architect specializing in wellbeing, with a master's degree and specializations in human behavior, health and wellbeing — developed Terrá's concept from four pillars:
01
Neuroarchitectureregulates the nervous system before you even notice
02
Biophilic designnature as sensory infrastructure
03
Phenomenologyevery path was designed to shift your state
04
Integral healthcontinuous care, without conscious effort

A continuous wellbeing infrastructure.
Seven nuclei working as one system.

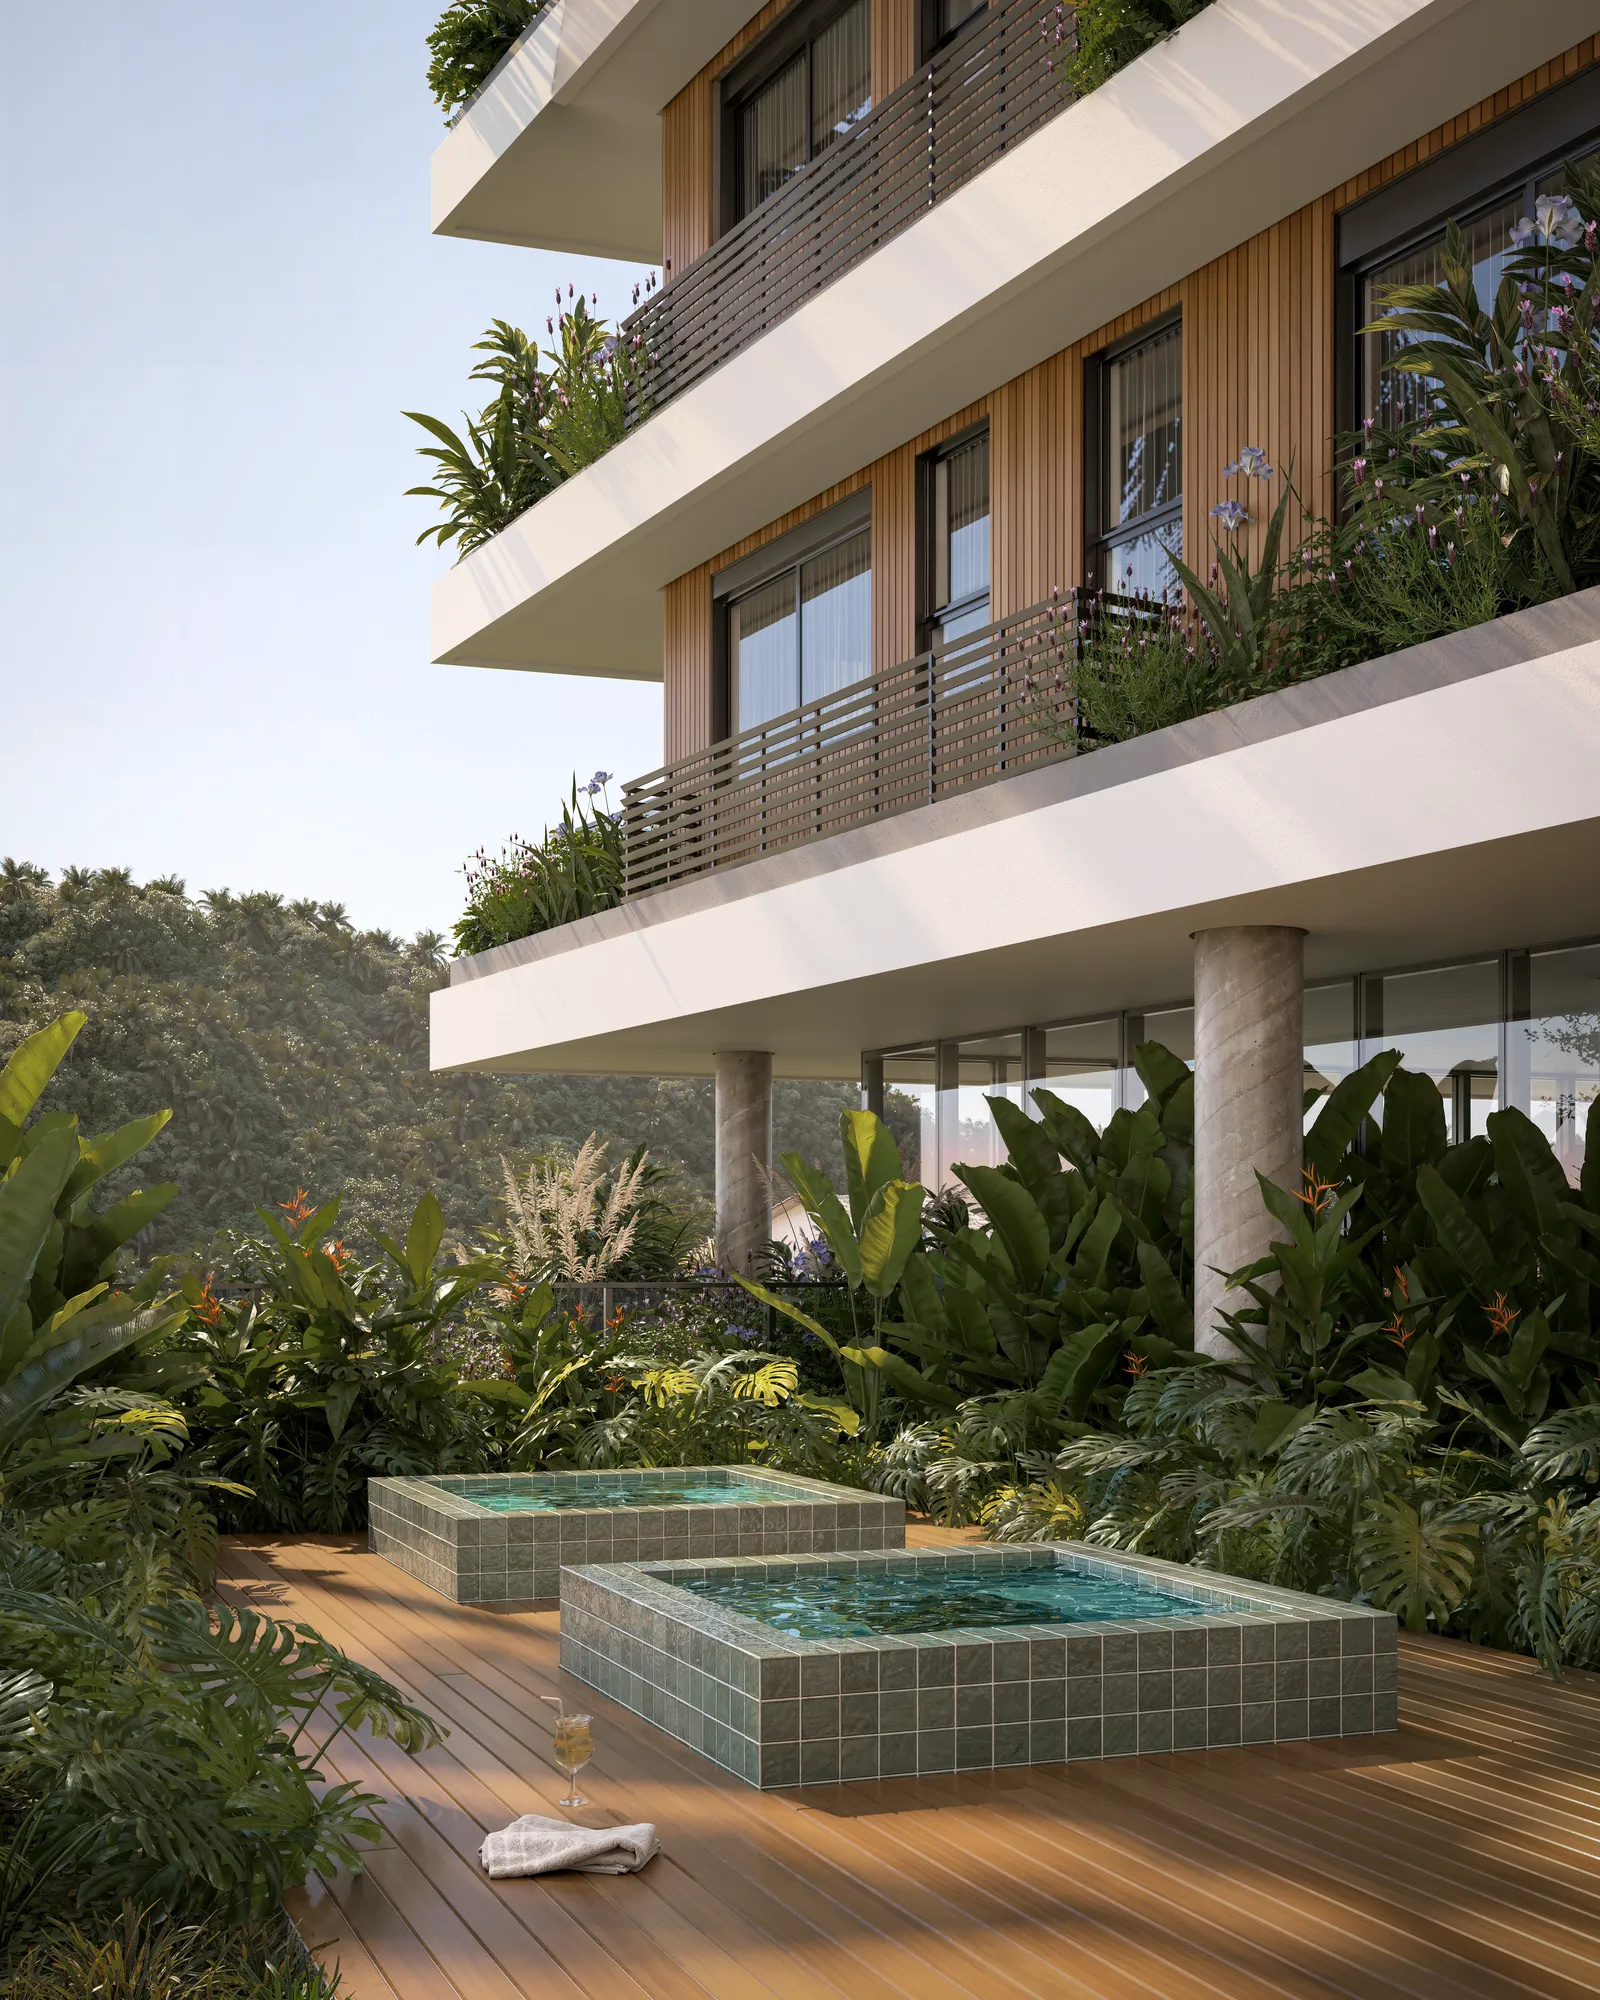
Terrá Jurerê — biophilic green terraces on every floor of the facade

Highlighted unit

Quota 712: garden with private pool.

The garden with private pool is the unit that best tells Terrá's story: generous outdoor area, private pool, 327.85 m² total area and a house-like experience in Jurerê. It is a high-ticket unit, but the differentiator is very clear: a rare floor plan, a more emotional use case and an outdoor area that changes how the product is perceived.

Humanized floor plan of quota 712 with garden and private pool at Terrá Jurerê
Unit price R$ 3,279,203.19
Typology 3 bedrooms
Total area 327.85 m²
Internal area 159.54 m² internal
Uncovered area 168.31 m² uncovered
Parking double parking space
Position North-facing
Compare quota 712 with me
Architecture of Care

Seven body states. Seven responses from Terrá Jurerê.

Terrá organizes wellbeing into nuclei that address different states of the body, mind and relationships. They are not isolated spaces you visit. They are continuous infrastructure that acts while you live.

01

Transition

You arrive from the day still racing. Before opening your apartment door, the path has already changed your pace. Entrances, hall and corridors were designed to slow down the nervous system — indirect light, natural materials, silence. Care begins before you decide to take care of yourself.

02

Focus

Coworking and pause areas with low visual load and acoustic control. The lighting does not tire, the space does not scatter. You sustain attention longer — and when fatigue arrives, the break is meters away, not miles.

03

Social

Game room and party hall with garden access. Bonding and belonging do not happen by chance — they need space designed for it. Here, neighbors stop being strangers who share an elevator.

04

Daily Life

Water, vegetation, outdoor pause spaces. This is the ecosystem of everyday life — the outdoor area that supports everything that happens between the other nuclei. Available every Tuesday morning, every Friday night. No reservation, no line. Just your time.

05

Development

Kids space integrated with greenery. Four zones designed to encourage autonomy, imagination and emotional balance — away from screens, close to the garden. The kind of afternoon that child development demands and urban life rarely delivers.

06

Activation

Gym, multipurpose studio and direct connection to the garden. Strength, mobility and energy with balance — without leaving the building, without an excuse to postpone. Movement happens because the space invites, not because discipline demands it.

07

Recovery

Thermal pool, saunas, showers and structured pause space form the body's recovery cycle. This is the nucleus that closes the system — and opens the Terrá Signature Ritual, the building's most singular asset.

Wellness Infrastructure

2,000m² of Exclusive Amenities

Each space was designed for a specific state of body and mind — together they form Terrá Jurerê's continuous wellness system.

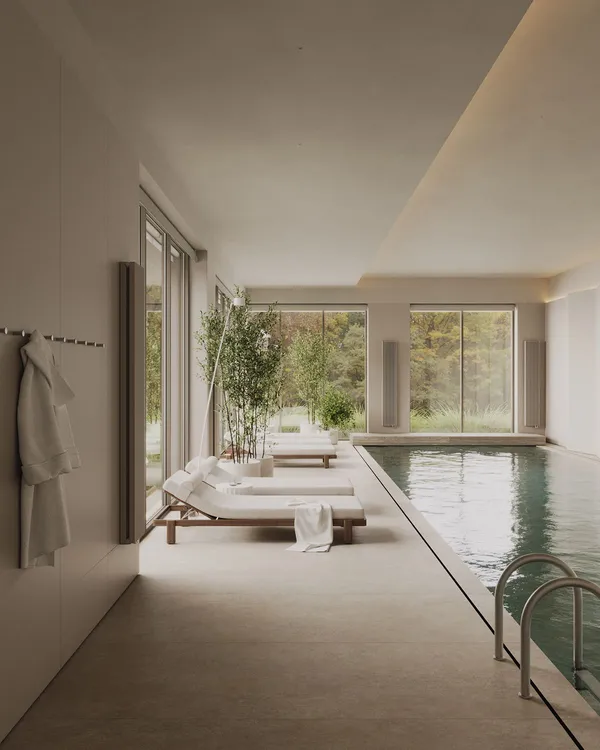
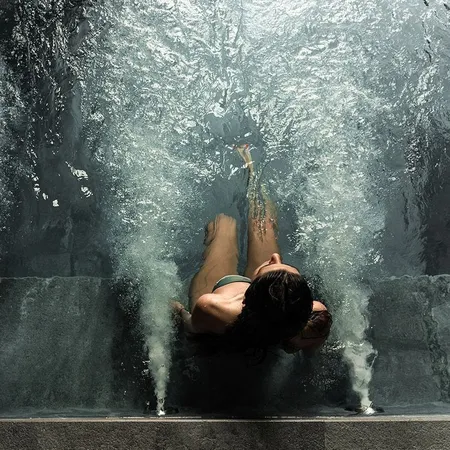
Heated thermal pool — Restorative Water Circuit at Terrá Jurerê

Restorative Water Circuit

Thermal pool 39m², dry sauna, steam room and showers — 50 to 65 min of regeneration

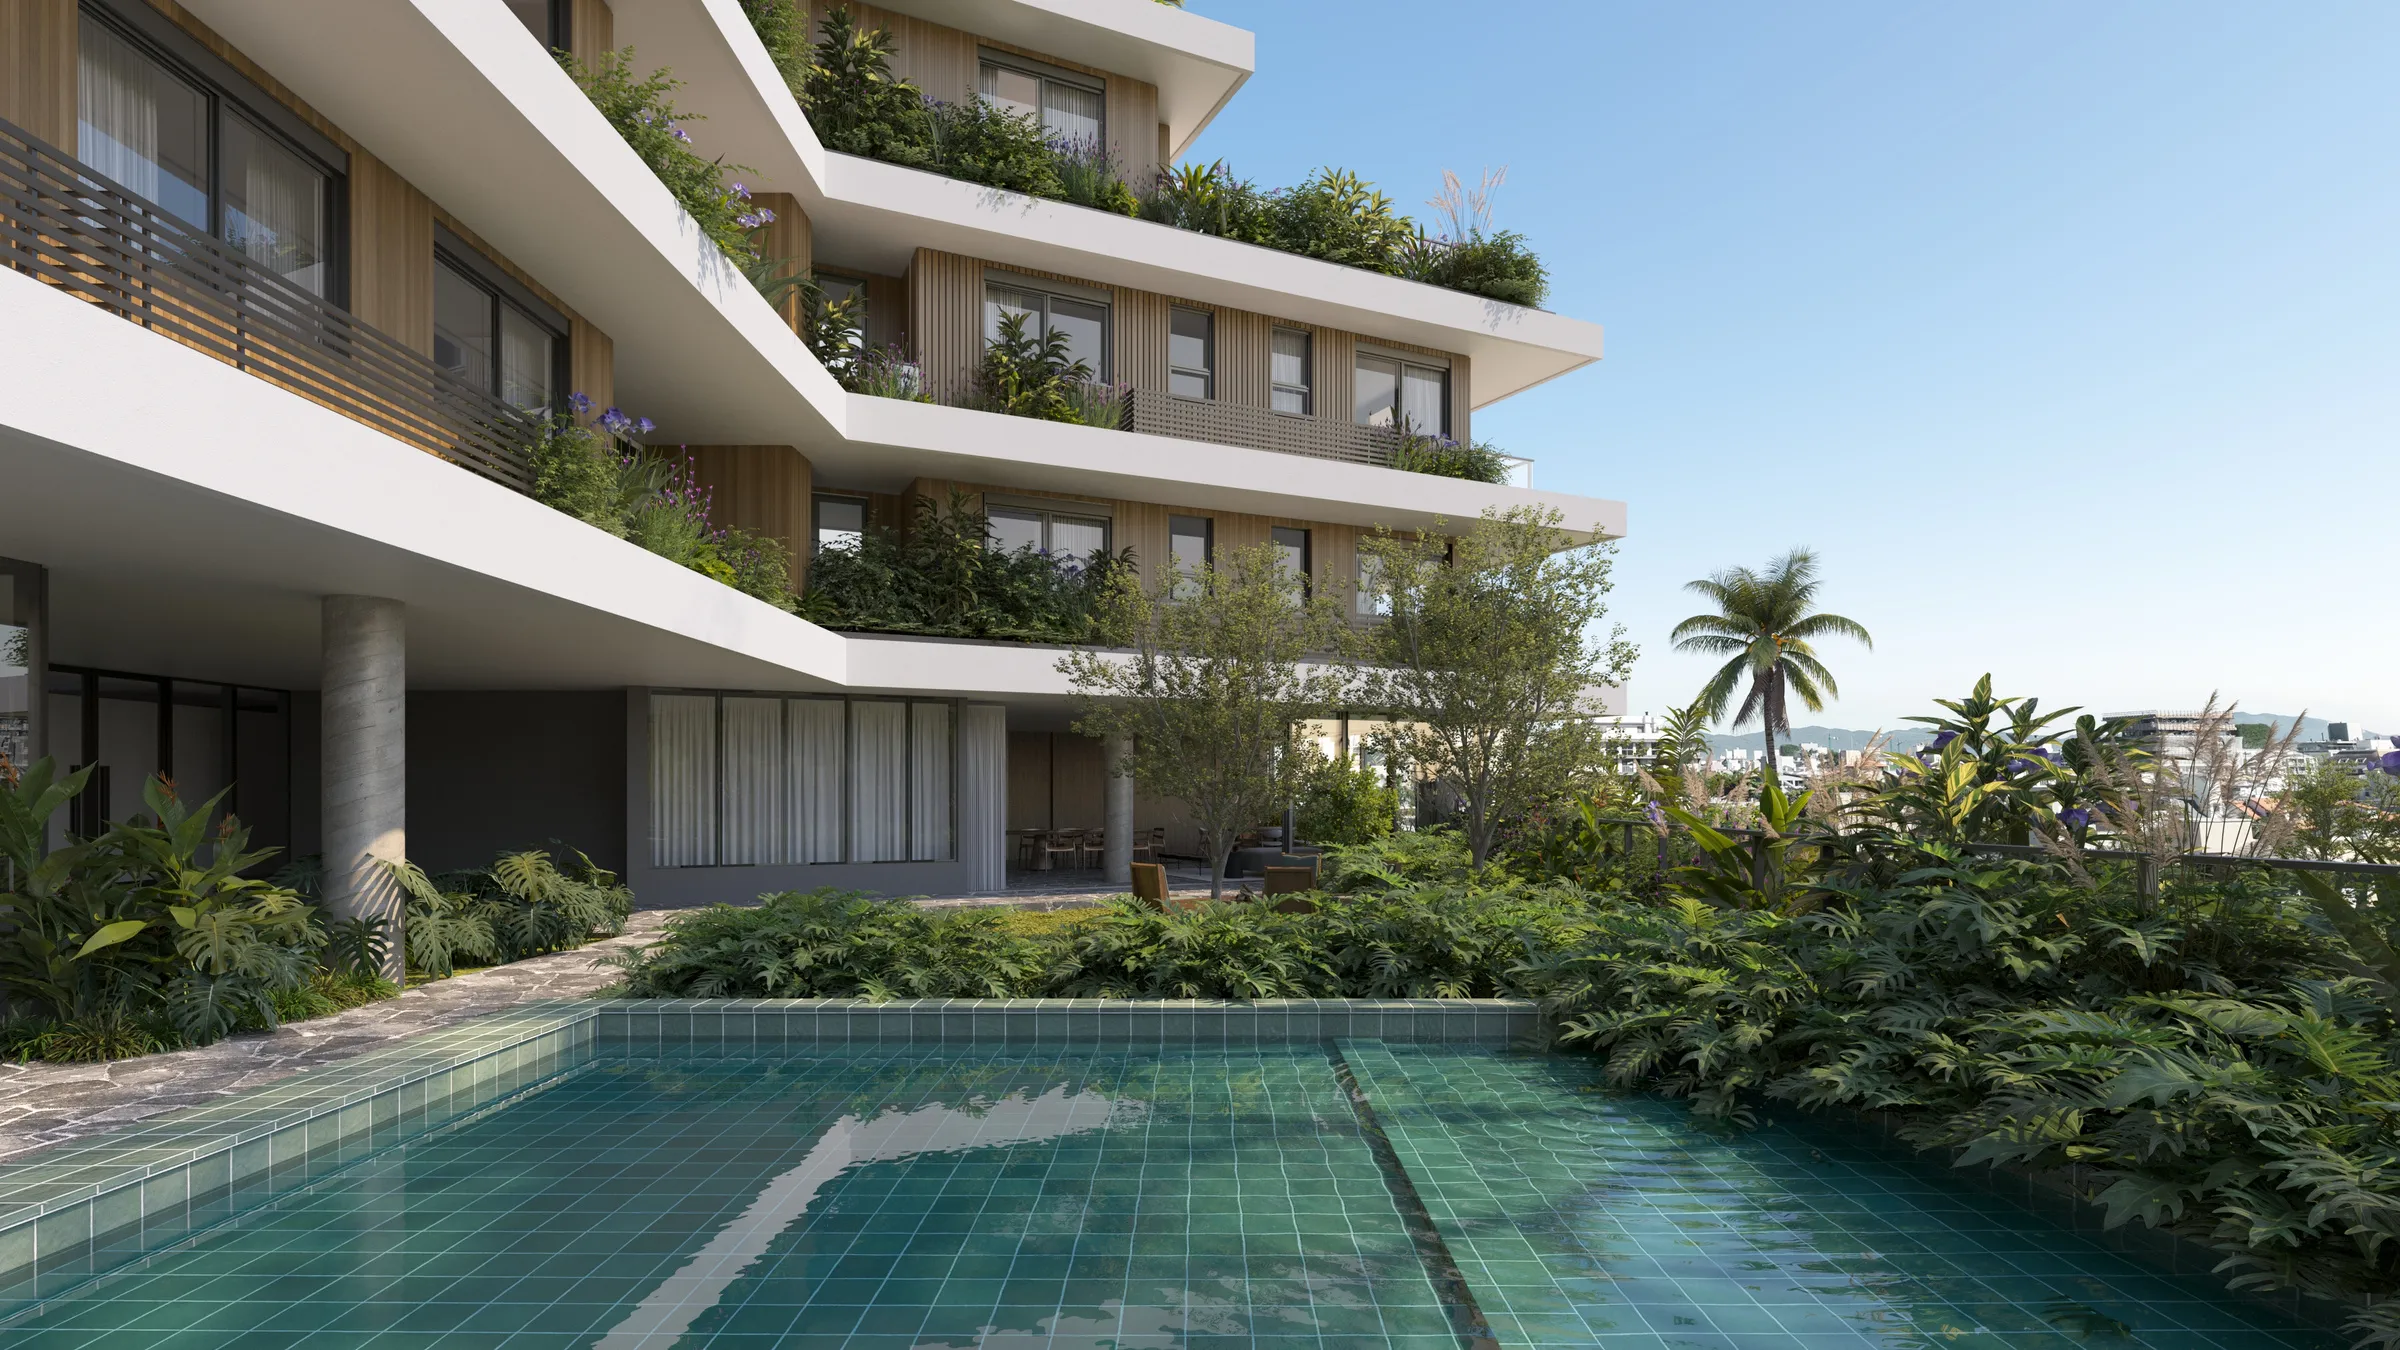
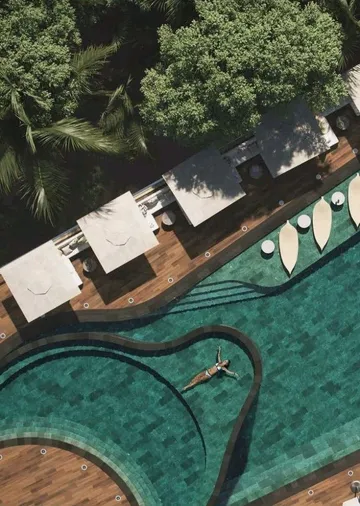
Main pool 141m² with sandy beach edge

Main Pool 141m²

Sandy beach edge, sun loungers and hammock area — Daily Life Nucleus

Spa and therapy room 47m²

Spa & Therapy Room

47m² with acoustic treatment and connection to a private garden for therapies

Aerial view of Terrá Jurerê amenity area

2,000m² of Open-Air Amenities

Central garden, outdoor fitness and integrated social spaces

Deck and social area by the pool

Deck & Social Area

Lounge area integrated with the pool — gourmet kitchen and organic garden nearby

Biophilic green terraces on the Terrá Jurerê facade

Private Green Terraces

Biophilic design with vegetation on every floor — a daily sensory regulator

View Floor Plans & Available Units
The Recovery Nucleus does not end at the sauna. It unfolds into six stages designed to restore the body — in the morning, before work.
Signature Ritual

50 minutes. Six stages. Your body restored.

The Terrá Jurerê Signature Ritual is a continuous water circuit — exclusive to the development — designed to restore the body after sun, beach, sport or intense routine. Temperature, pressure, flotation and pause as the main tools of physiological regulation. Duration: 50 to 65 minutes.

01

Cold water entry

The circuit begins with a controlled thermal shock. Cold water activates peripheral circulation and signals to the nervous system that the recovery process has started. This is point zero: the body understands it has left autopilot mode.

02

Outdoor pool / thermal regulation

Water temperature and outdoor exposure initiate thermal regulation. The body redistributes heat, muscles release accumulated tension. Here, restoration stops being a concept and becomes sensation.

03

Garden transition

The path between the waters passes through vegetation and open air — not through a corridor. The pause is designed: the body adjusts temperature while the senses recalibrate. The interval between stages is part of the protocol, not an interruption.

04

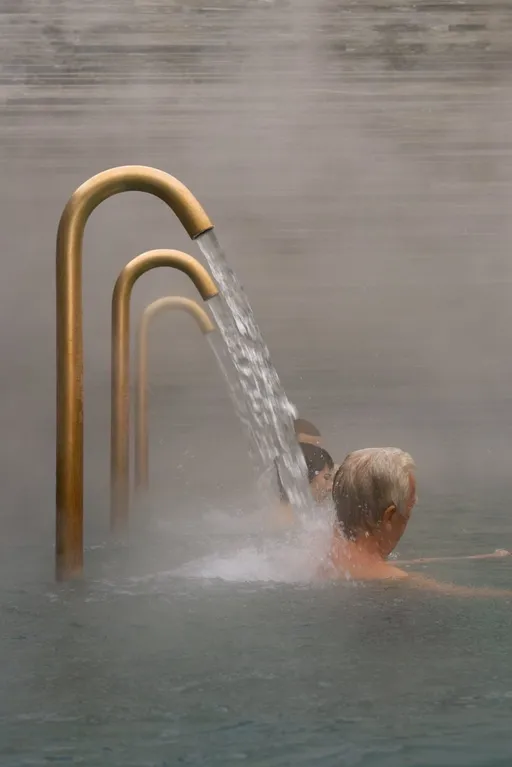
Thermal pool with hydrotherapy

Heated water and directed pressure work on deep muscle recovery. The muscles that carried the day receive continuous circulatory stimulus. Progressive, not abrupt.

05

Sauna and body pause

The alternation between dry sauna and steam room allows different body responses to heat: muscle relaxation, circulatory stimulus, nervous system deceleration. Each cycle deepens what the previous stages initiated.

06

Foot soak or final stretching

The circuit closes with the body decelerated and the nervous system stabilized. Foot soak or stretching — the choice is yours, the result is the same: a sensation of lightness and bodily clarity. You leave different from how you entered.

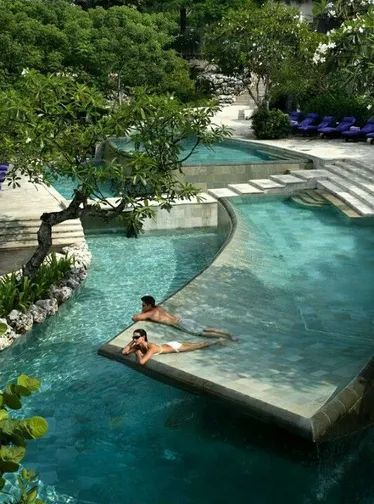
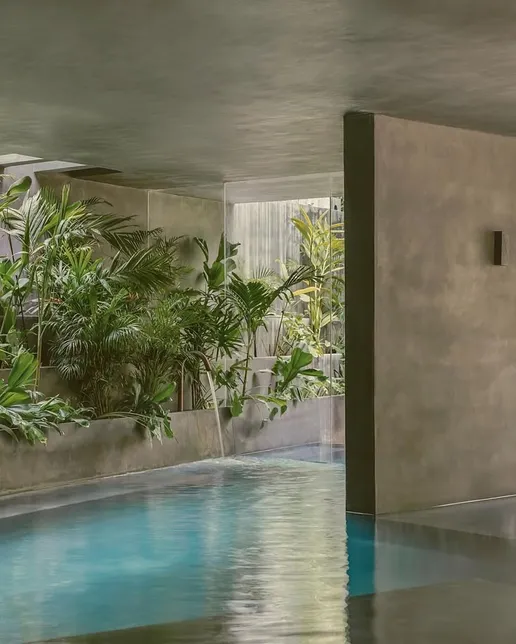
Water circuit — heated thermal pool at Terrá Jurerê
Six stages. One cumulative result:
  • Complete thermal regulation
  • Progressive muscle recovery
  • Physiological stress reduction
  • Stabilized nervous system
  • Sensation of lightness and bodily clarity

All wet areas use a salinization system — water without chlorine smell. What you feel is water. Just water.

The Territory

Jurerê already does this to your body. Terrá makes it permanent.

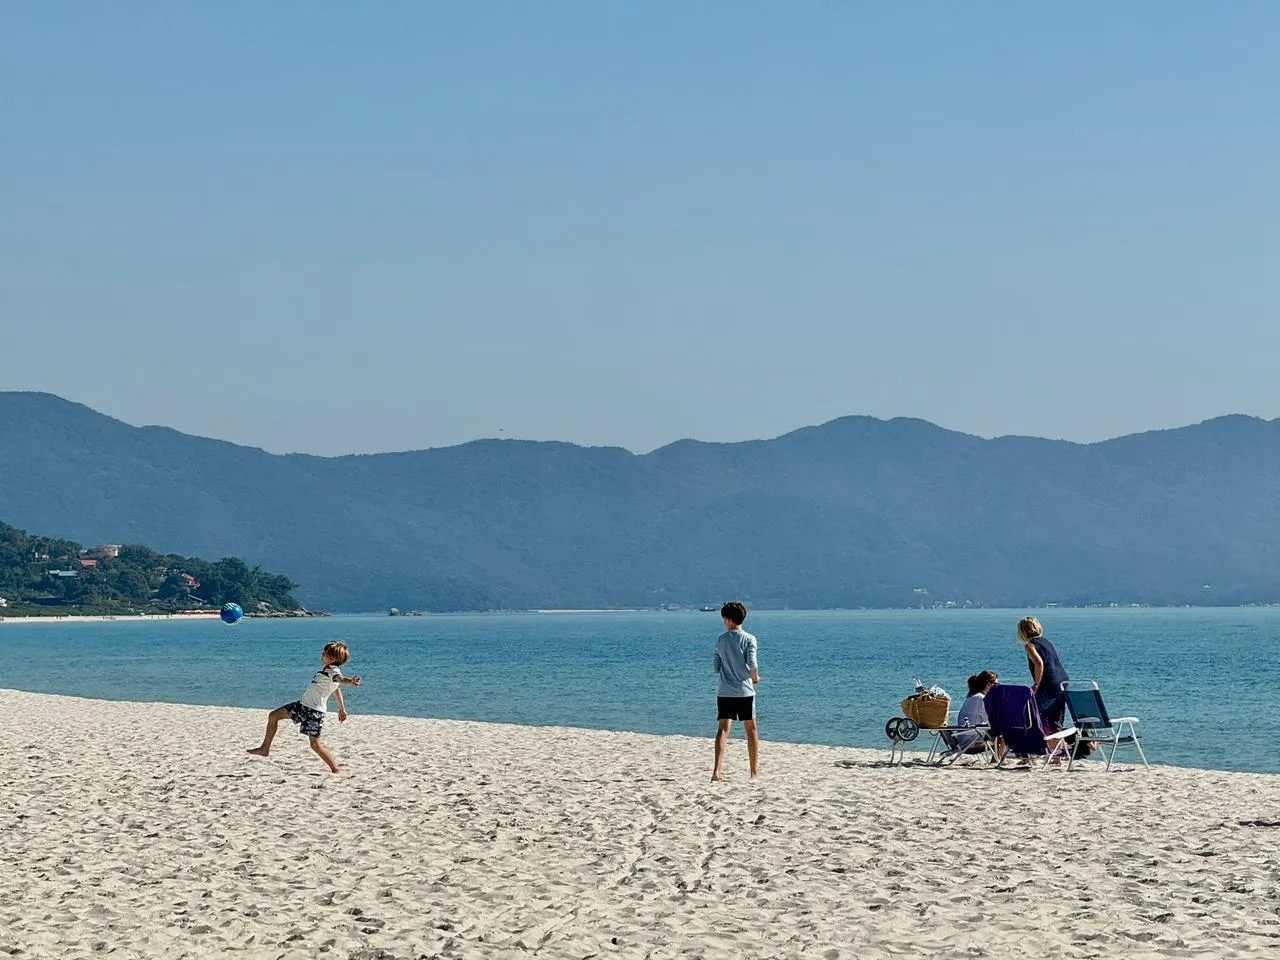
You already know what happens when you arrive in Jurerê. Your breathing changes before you notice. Your step slows down. Your body lets go of what it carried all week — without decision, without effort. The territory does this on its own.

Terrá was conceived as a natural extension of that experience. The air, the light, the water and the vegetation of the neighborhood enter the building and keep acting. The water circuit restores what the beach began. The transition from the garage to the apartment extends what the walk on the sand already did to your nervous system.

Without this territory, the method would lose the sensory context that sustains it. And without this building, the territory would continue delivering temporary wellbeing — potent, but fleeting.

"At Terrá Jurerê, wellness is not an event, nor an exception. It happens on the path, in the pause, in the encounter and in the silence."
Wellness Living in its Essence

Your New Daily Rhythm

A building that takes care of people every day, without requiring conscious effort.

Heated pool at night at Terrá Jurerê

The heated pool is yours.

141m², a constant 33°C, salinization without chlorine smell. Silence and the reflection of lights on the water. No closing time. Just you, the Jurerê night and the warmth that does not fade.

141m² · 33°C · Salinization · No closing time
Thermal water circuit — Finnish sauna at Terrá Jurerê

The Finnish sauna is ready.

Before work, before noise — steam, dry heat and silence. The Restorative Water Circuit (50–65 min) was designed to reduce cortisol and prepare the body. The day starts differently when architecture works for you.

Dry Sauna · Steam Room · Spa 47m² · Hydrotherapy
Discover the Wellness Concept
Who Builds Terrá

Administrator and Builder

Distinct roles, proven track record — one structures the SPE, the other executes the construction.

ADMINISTRATOR

Basseto Empreendimentos

+R$ 700 MI
in sales
+1,600
shares sold
13
projects launched

Responsible for the SPE structuring and sales of Terrá Jurerê. Specialist in cost-price SPE developments in Florianópolis. Portfolio: Ondara Residence (Canajurê), IMOB Trindade and OPUS + Housi.

Ver site →

Source: Basseto Empreendimentos track record

BUILDER

Planner Administração de Obras

14 years
of experience
14
developments delivered
R$ 600 MI
in GVV

Responsible for construction execution. Current portfolio: Terrá Jurerê, Smart Jurerê, Marena Canasvieiras and VIBE Studios Jurerê. Developing real estate opportunities with excellence, safety and transparency.

Ver site →

Source: planneradm.com.br

Your Unit at Terrá

From 1 suite to garden — each designed for the same method.

All prices follow the SPE cost-price model. On WhatsApp, I compare floor plans, payment flow and current availability.

1 Suite

from
R$ 641,858.16
Area 47–57 m²
Balcony 5–8 m²
Bedrooms 1 suite
Parking 1 space

2 Bedrooms

from
R$ 1,001,551.34
Area 70–116 m²
Balcony 8–12 m²
Bedrooms 2
Parking 1–2 spaces

3 Bedrooms

from
R$ 1,974,072.83
Area 114–160 m²
Balcony 12–20 m²
Bedrooms 3
Parking 2 spaces
LAST WITH POOL

Garden with Private Pool

available unit at
R$ 3,279,203.19
Quota 712
Total area 327.85 m²
Internal area 159.54 m²
Uncovered area 168.31 m²

Retail Unit

from
R$ 725,924.15
Area 56–89 m²
Type Commercial
Location Ground Floor
Available 8
SPE Model

You don't pay margin. You pay for the construction.

SPE (Special Purpose Entity): you purchase at the real construction cost — no developer margin, with monthly reports and individual title deed upon delivery.

Traditional Developer

  • Retail price with developer margin
  • Fixed price regardless of actual costs
  • No financial transparency
  • Developer absorbs cost overruns
  • Limited payment flexibility
  • Purchase and sale agreement

SPE Cost-Price Model

  • Construction cost compared with market
  • Indexed to CUB (construction index)
  • Monthly financial reports
  • Buyers are co-owners of the SPE
  • Down payment (up to 8x) + 57 monthly + 9 semi-annual
  • Individual title deed upon delivery (March 2031)

You become a co-owner of the construction, track real costs month by month, and receive your individual title deed when the SPE is dissolved upon delivery.

Compare current conditions
Purchase Process

Five steps. From signing to keys in March 2031.

The entire process can be completed remotely — digital signature, virtual construction updates and commercial information via WhatsApp.

1

Initial Contact

Reach out via WhatsApp to receive floor plans, price tables and the key project information.

2

Choose Your Unit

Review floor plans, pricing and payment terms. Select the unit that best suits your needs and clarify any questions about the SPE model.

3

Reservation & Documentation

Reserve with personal documents (passport, proof of income). Receive the SPE contract for legal review.

4

Sign the SPE Contract

Sign and become a co-owner of the SPE. Begin your payment plan: down payment (up to 8x), 57 monthly installments and 9 semiannual scheduled payments indexed to CUB.

5

Key Handover (March 2031)

The SPE is dissolved and you receive your registered individual title deed. The property is ready to live in, rent out or reassess according to market and strategy.

I want to start — talk to me

100% Remote Process

Digital signature, floor plans, payment flow and SPE contract — everything via WhatsApp. You follow each step without needing to be in Florianópolis.

Receive information via WhatsApp
Questions & Answers

Frequently Asked Questions

What is SPE (cost-price model)?

SPE (Special Purpose Entity) is a structure where the buyer participates in the development at construction cost, with project accounting and payments throughout the construction schedule. The analysis compares that cost with equivalent units, contract terms, construction stage and market liquidity.

How do payments work?

Initial down payment (up to 8 installments) + 57 monthly payments during construction + 9 semiannual scheduled payments. All indexed to Brazil's CUB (construction cost index). No bank financing required.

When is the estimated delivery?

Estimated delivery in March 2031. Upon completion, the SPE is dissolved and you receive your individual title deed registered with the notary office.

What makes this a true wellness residential?

Terrá Jurerê was designed by architect Bárbara Schumacher Studio (master's degree in human behavior and wellbeing) based on three pillars: Neuroarchitecture — spaces that alternate activation and rest to balance the nervous system; Biophilic Design — nature integrated as a sensory regulator; Phenomenology — valuing the lived experience of the body in space. The 7 nuclei work as a daily wellbeing system.

What are the 7 wellbeing nuclei at Terrá Jurerê?

Terrá's Integrated Wellness system, developed by Bárbara Schumacher Studio, is organized into 7 nuclei:

  • Transition — Entrances and halls that slow the pace and prepare the body
  • Focus — 45m² coworking with low visual load and acoustic control
  • Social — Party hall (333m²) and game room for bonds and belonging
  • Daily Life — Pool 141m², sandy beach edge, hammocks and gardens — the heart of Terrá
  • Development — Kids space integrated with greenery for holistic development
  • Activation — 147m² gym + multipurpose studio (yoga, pilates, dance) + meditation garden
  • Recovery — Thermal pool 39m², dry sauna, steam room, spa 47m² and Restorative Water Circuit (50–65 min)

Why Jurerê?

Jurerê is one of the most desired beach neighborhoods in Southern Brazil: beach clubs, restaurants, calm-water beach and a high-standard surrounding area. The investment analysis combines location, entry price, typology, liquidity and current comparables.

Is there a garden unit with a private pool?

Yes. Current availability includes 1 garden unit with a private pool: quota 712, 3 bedrooms, 327.85m² total area, 159.54m² internal area, 168.31m² uncovered area, double parking space, North-facing position and price of R$ 3,279,203.19. The other available garden units do not include a private pool.

Who is the builder?

The builder is Planner, a reference in Florianópolis with 14 years of experience, 14 developments delivered and R$ 600 MI in GVV. The architecture is signed by AF Arquitetura (André Fornari) and the Integrated Wellness was developed by Bárbara Schumacher Studio.

Terrá Jurerê Analysis

Receive pricing, floor plans and a profile review

Talk to me to understand current availability, the SPE model and whether Terrá fits your investment moment.

Receive Terrá Jurerê analysis
Learn More

Related Articles

Deep dive into real estate investment in Florianópolis